
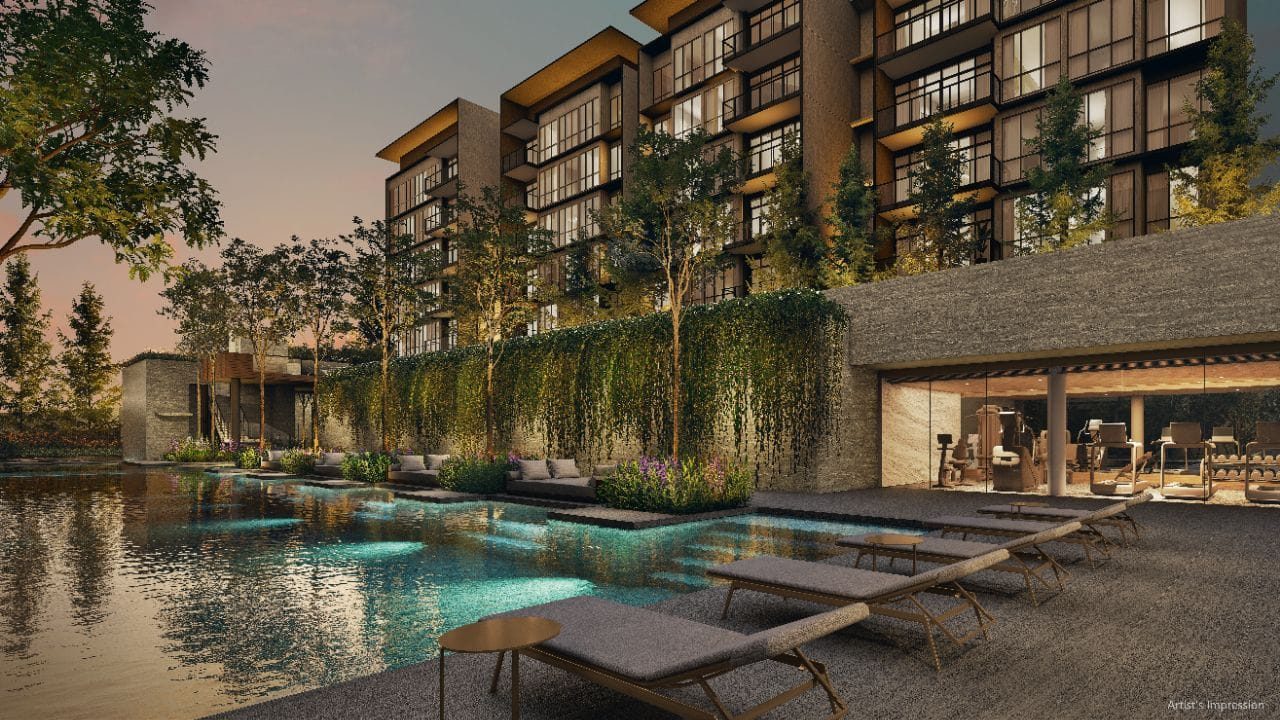
Lower Deck
Arrival, water and gathering spaces.
- Arrival Plaza & Water Terrace
- Lakeside Pool (approx. 200 sqm) & Discovery Pool
- Hydro Pool, Bubble Pool & Water Cove
- Day Lounges, Courtyard & Lawn
- Gourmet Pavilion & Rain Shower Nook
New Launch · District 10 · Holland
212 three- to five-bedroom homes in eleven low-rise blocks on Holland Link, between the Holland Green Linear Park and a future NParks park — explore every unit in 3D, with its floor plan, facing and sun path.
Now selling — register for the latest price list & available units
Artist's impression
Interactive 3D model
Click any unit or search by unit number (e.g. #03-25) to step onto its balcony and look out. Slide the time of day to watch the sun and shadows move across the site.
Project overview
Amberwood at Holland is a collection of eleven low-rise blocks on Holland Link, at its junction with Holland Plain. To the north is the Community Plain, a future park development by NParks; to the south it looks over the Holland Green Linear Park.
Every home has three to five bedrooms. Eight 6-storey blocks of four homes per floor are set around two landscaped decks: the Lower Deck with the Arrival Plaza, Lakeside Pool and wellness spaces, and the Upper Deck with a 50m Hilltop Lap Pool. Three 4-storey blocks of Luxe homes face the Community Plain. An early childhood development centre is within the development.
8 blocks · 188 units
3-Bedroom to 5-Bedroom Premium & Luxe · Blocks 30 – 443 blocks · 24 units
4-Bedroom Luxe & 5-Bedroom Luxe facing the Community Plain · Blocks 48, 50 & 52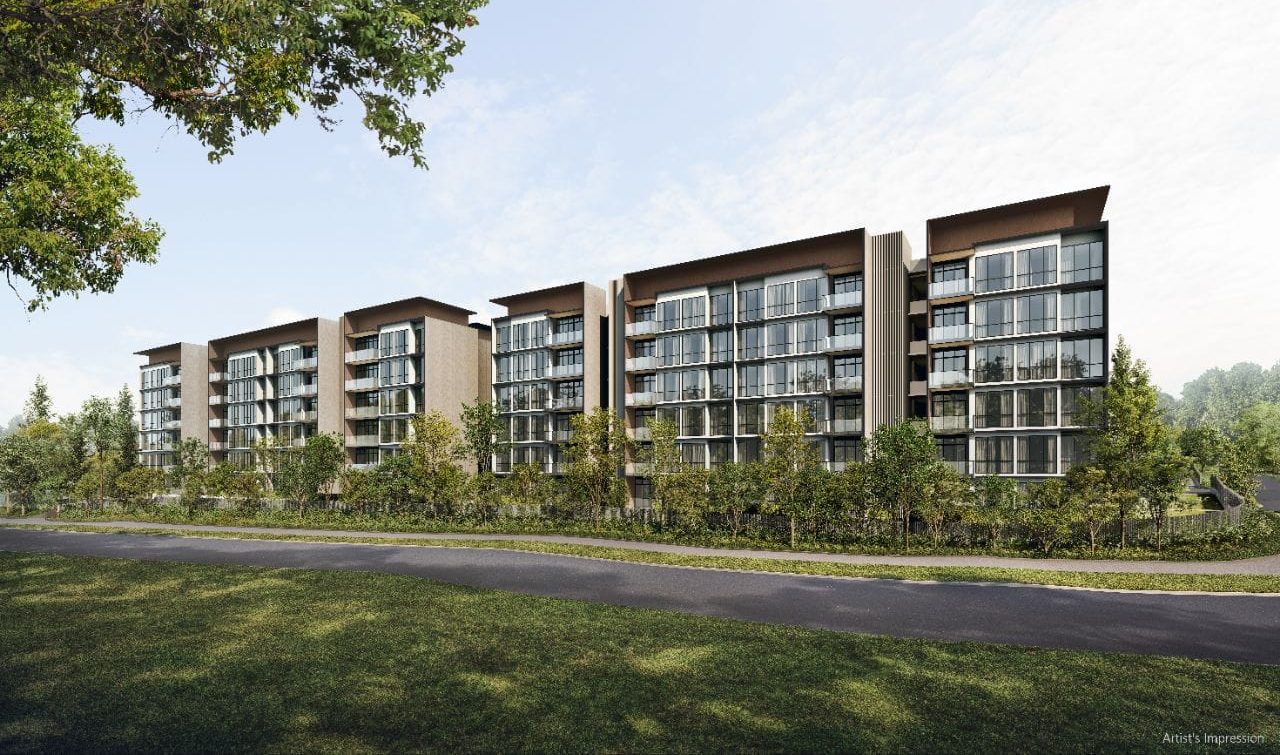
Unit mix
| Unit type | Size | Units | Available | Indicative price | |
|---|---|---|---|---|---|
| 3-BedroomType C1 | 872 sqft81 sqm | 8 | 6 | from $2.54Mup to $2.56M6 of 8 available | View in 3D › |
| 3-Bedroom PremiumType C2P | 893 sqft83 sqm | 30 | 29 | from $2.60Mup to $2.81M29 of 30 available | View in 3D › |
| 3-Bedroom FlexiType C3F | 958 sqft89 sqm | 18 | 15 | from $2.81Mup to $2.95M15 of 18 available | View in 3D › |
| 3-Bedroom + StudyType C4S | 980 sqft91 sqm | 18 | 15 | from $2.82Mup to $3.07M15 of 18 available | View in 3D › |
| 4-BedroomType D1, D2 | 1,076 – 1,087 sqft100 – 101 sqm | 24 | 22 | from $3.14Mup to $3.34M22 of 24 available | View in 3D › |
| 4-Bedroom FlexiType D3F | 1,141 sqft106 sqm | 18 | 14 | from $3.35Mup to $3.59M14 of 18 available | View in 3D › |
| 4-Bedroom PremiumType D4P, D5P, D6P | 1,227 – 1,259 sqft114 – 117 sqm | 24 | 19 | from $3.64Mup to $3.90M19 of 24 available | View in 3D › |
| 4-Bedroom LuxeType D7L | 1,313 sqft122 sqm | 8 | 7 | from $3.95Mup to $4.07M7 of 8 available | View in 3D › |
| 5-Bedroom PremiumType E1P, E2P | 1,324 – 1,335 sqft123 – 124 sqm | 24 | 23 | from $3.95Mup to $4.17M23 of 24 available | View in 3D › |
| 5-Bedroom LuxeType E3L, E4L, E5L | 1,496 – 1,572 sqft139 – 146 sqm | 40 | 37 | from $4.52Mup to $4.87M37 of 40 available | View in 3D › |
| Total | 212 | 187 |
Areas are approximate strata areas (including balcony, or PES for level-1 units) and subject to final survey. Indicative prices and availability as at 2 Oct 2026; they change daily — ask for the latest price list.
Facilities
Arrival, water and gathering spaces.
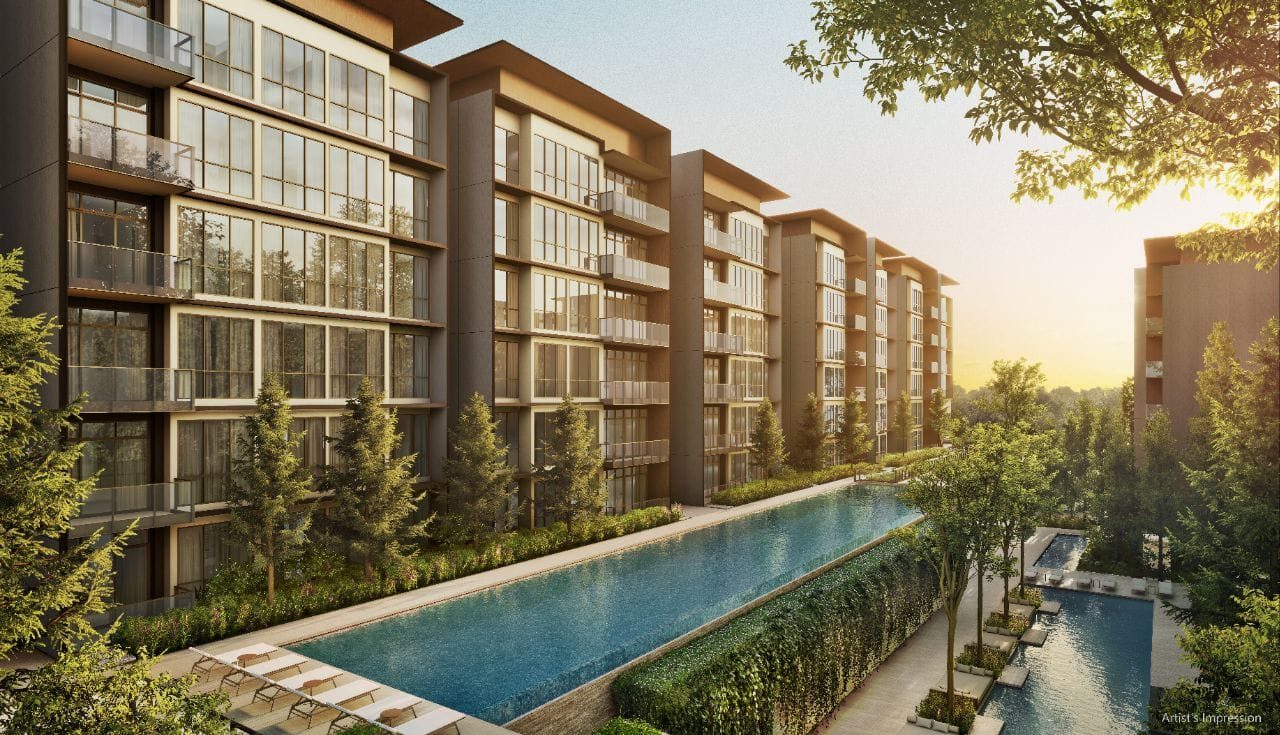
A long pool deck along the garden blocks.
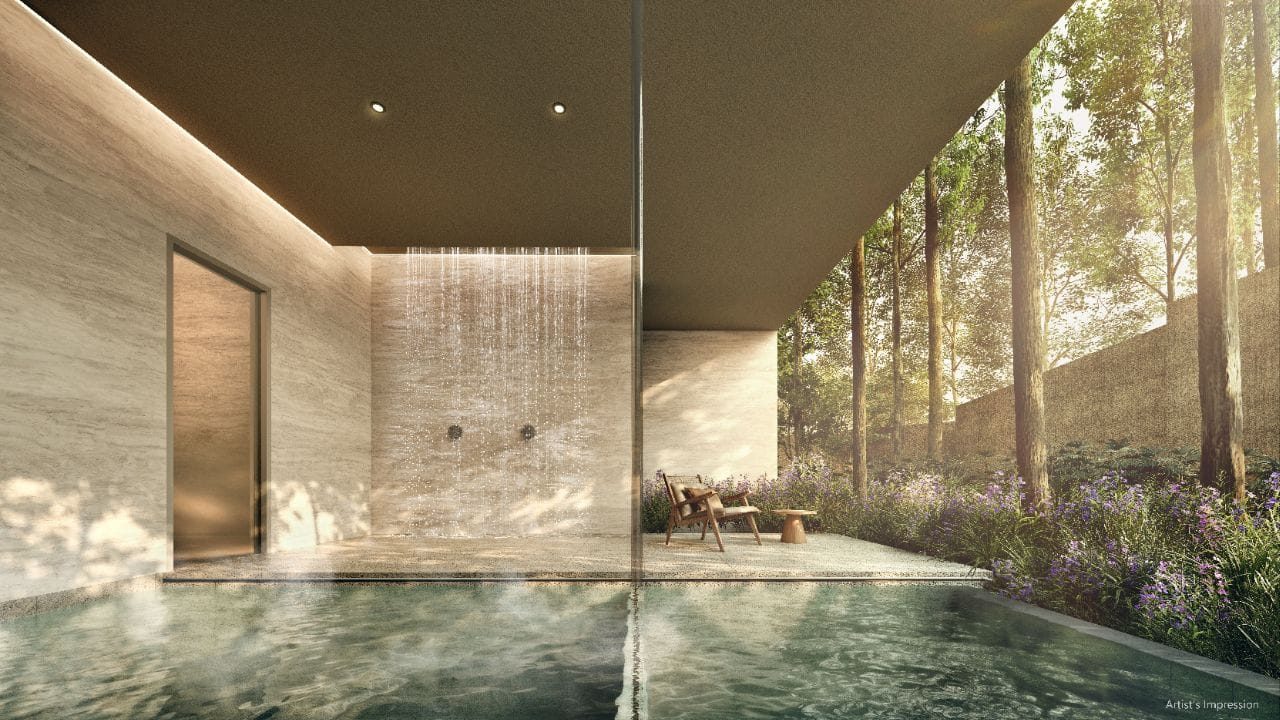
Spaces to recover, work out and host.
Location
Distances are approximate straight-line distances from the site; please verify with official sources. School distances should be checked with the SLA OneMap / MOE tools before relying on them for P1 registration.
Floor plans
Tap a plan to enlarge. Each sheet also shows the level-1 “(p)” layout with a private enclosed space (PES).
Speak to us
No obligation. We'll send the latest prices and available units, and help you shortlist the right stack for your budget, facing and view.